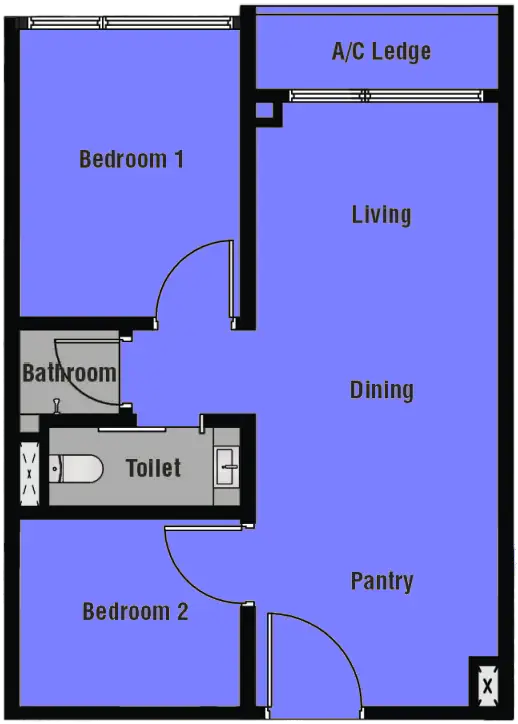
Indicative plan 01
Two-room Residence
484 sq ft · 2R & 2B
A compact plan arranged around a living and dining area, with two rooms and an A/C ledge shown on the current plan.
Maba Suitez / Layout Plans
Indicative collection
Explore the current suite types, from an efficient 323 sq ft studio or office suite to a 657 sq ft dual-key configuration. Final plans, dimensions, fittings and availability will be announced soon.
The Maba Suitez collection
These plans are provided for initial project awareness only. They are not for sale, measurement or contractual use, and remain subject to the developer’s official documentation.
Indicative plan 01
484 sq ft · 2R & 2B
A compact plan arranged around a living and dining area, with two rooms and an A/C ledge shown on the current plan.
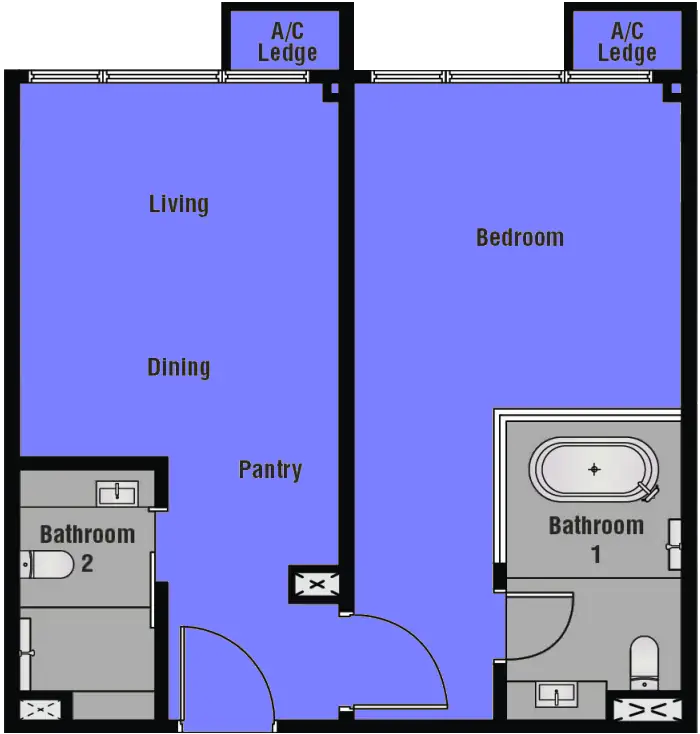
Indicative plan 02
657 sq ft · flexible configuration
A dual-key configuration indicated by separate entry points, with living, dining, bedroom and bathroom zones on the current plan.
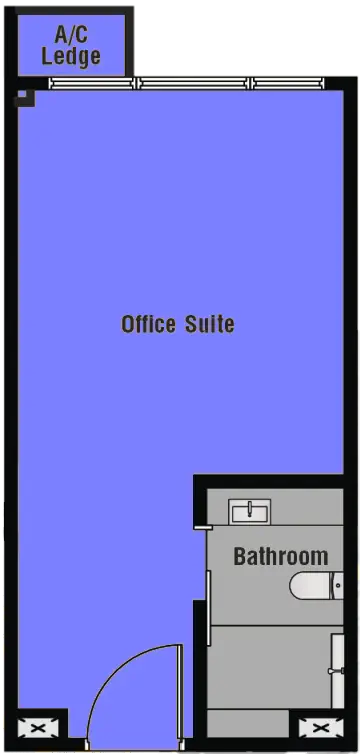
Indicative plan 03
323 sq ft · compact suite
A streamlined studio or office-suite layout, showing an open suite zone, bathroom and A/C ledge.
Official release
Plan updates
Register for the official layout portfolio, furnishing details, release information and private consultation dates when they are available.
Request official updates